Antoinette Sarno
Licensed Saleperson
REALTOR®



BEDS4
BATHS3 full 1 partial
SQUARE FEET2,710
MLS#1031722
STATUSActive
PROPERTY TYPEResidential - Single Family
SCHOOLShoreham-Wading River
Property Description
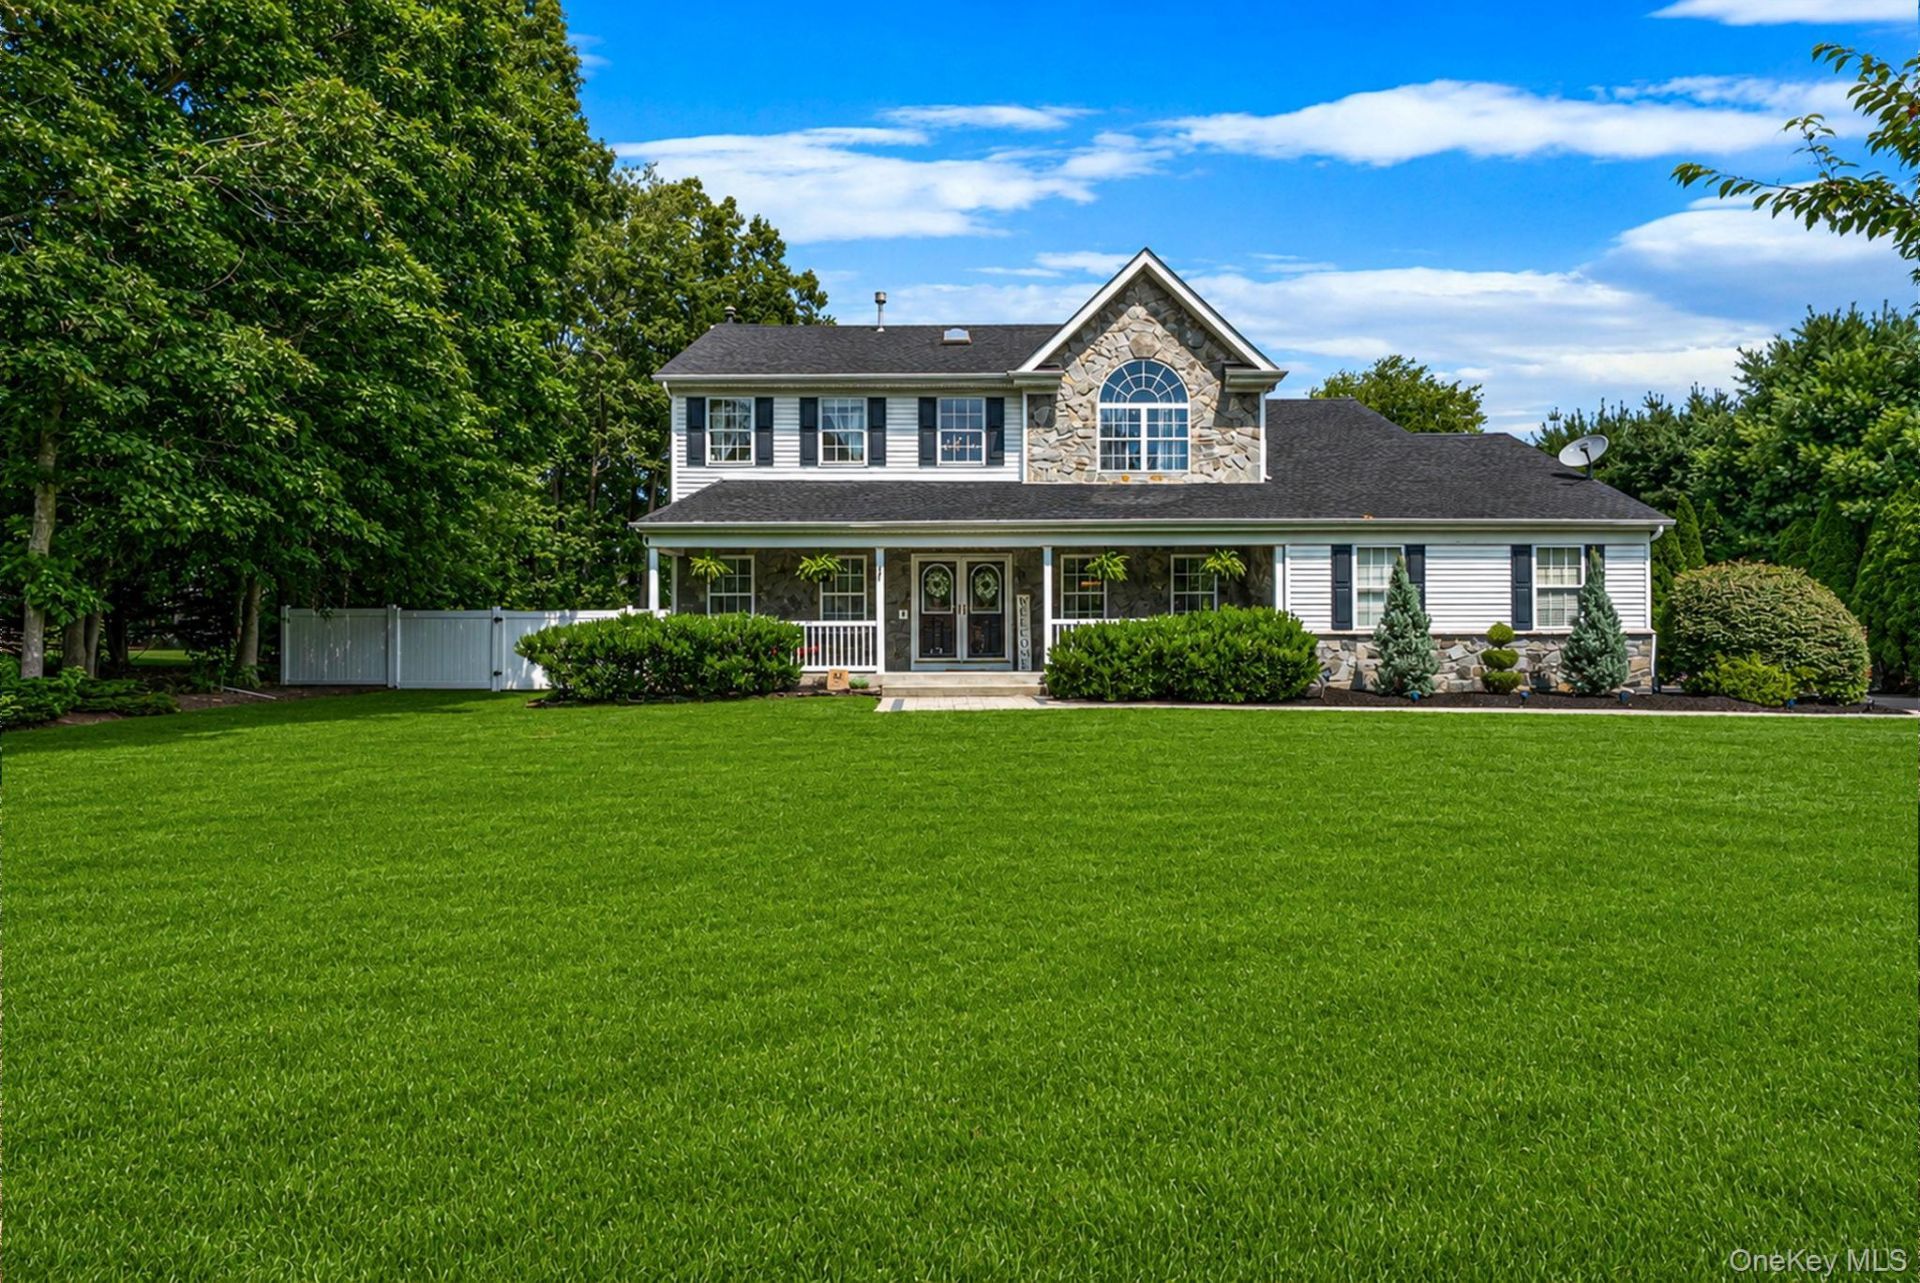
Welcome to an exceptional Waterford model in the coveted Island Estates at Shoreham-an impressive residence where refined interior details, generous living space, and resort-style outdoor amenities come together on a beautifully situated .69-acre corner property.The home makes an immediate statement with its inviting covered front porch, double-width entry doors, and dramatic two-story foyer. Inside, matte-finished hardwood flooring flows throughout the main level, complemented by detailed architectural moldings, custom built-ins, and thoughtfully designed gathering spaces. The family room is anchored by a wood-burning fireplace and a striking built-in aquarium, creating a warm yet distinctive setting for everyday living and entertaining.At the heart of the home, the updated kitchen features granite countertops, stainless steel appliances, abundant cabinetry, and a center island with breakfast-bar seating. Formal living and dining rooms provide elegant spaces for holidays, celebrations, and memorable evenings with family and friends.Upstairs, the freshly painted second level offers four spacious bedrooms and an updated full bathroom. The expansive primary suite feels like a private retreat, complete with a tray ceiling, extended walk-in closet, and an updated en-suite bathroom featuring a whirlpool tub and separate shower.The finished basement adds valuable versatility with a recreation room, private office, laundry area, abundant storage, and a convenient outside entrance-ideal for working from home, entertaining, hobbies, or creating additional flexible living space.Outside is where this Shoreham property becomes truly unforgettable. The fully fenced backyard has been designed for private, resort-style enjoyment, featuring Trex decking, a newer paver patio, built-in firepit, outdoor bar and pool house, and a large in-ground swimming pool enhanced by a cascading waterfall. Whether hosting a summer gathering, relaxing beside the fire, or enjoying a quiet afternoon by the pool, this exceptional outdoor setting offers the lifestyle today's luxury buyers are searching for.Additional highlights include newer central air conditioning and a newer hot water heater.This is far more than a beautiful home-it is a complete North Shore lifestyle property offering space, privacy, sophistication, and extraordinary indoor-outdoor living in one of Shoreham's most desirable residential communities. Homes with this combination of location, lot size, interior character, and backyard amenities are rarely available.
Property Features
Property Type: Residential - Single Family
Basement: Finished, Full
Basement: Yes
Cooling: Central Air
Fenced: Yes
Fireplaces: 1
Garage: 2
Heating: Electric, Forced Air, Natural Gas
Home Style: Colonial
Lot Size: 0.69 Acres
Taxes: $18,279
Year Built: 1997
Amenities
Cathedral Ceiling(s)
Eat-in Kitchen
Entrance Foyer
Formal Dining
Granite Counters
Primary Bathroom
Pantry
Walk-In Closet(s)
Wet Bar
Fire Pit
Lighting
Feature Descriptions
Appliances: Dishwasher, Dryer, Refrigerator, Washer, Gas Water Heater
Attic: Pull Stairs, Unfinished
Exterior: Brick, Fiberglass Insulation, Frame, Stone, Vinyl Sidi
Fencing: Fenced
Fireplace Features: Wood Burning Stove
Fireplace Y/N: Yes
Flooring: Hardwood
Formal Dining: Yes
GarageY/N: Yes
Heating Zones: 3
Included In Taxes: Trash
Lot Features: Landscaped, Level, Sprinklers In Front, Sprinklers In Rear
Number Of Kitchens: 1
On Market Date: 2026-07-28
Other Structures: Gazebo, Outdoor Kitchen
Parcel Number: 0200-191-00-07-00-001-014
Parking Features: Attached, Driveway, Private
Patio And Porch: Deck, Patio
Pool Features: In Ground
Rental Term: Monthly
Rooms Total: 12
Sewer: Cesspool
Skylight: Y
Spa Y/N: Yes
Swimming Pool: Yes
Utilities: Trash Collection Public
Water: Public
Window Features: Skylight(s)
Local Schools
High School: Shoreham-Wading River High School
Middle School: Albert G Prodell Middle School
Elementary School: Miller Avenue School
School District: Shoreham-Wading River
Estimate Your Payment
Estimated Payment
$ 7,941.05 per month $6,067.80 Principal & Interest $1,523.25 Property Tax $350.00 Homeowner's InsuranceChange Payment Information
Listed By / Shown By
Listing By
Agency Name: Real Broker NY LLC
Agency Contact: 631-317-1226

Shown By
Agent Name: Antoinette Sarno
Agent Phone: Cell: (516) 220-3780
Agency Title: Coldwell Banker American Homes


Antoinette Sarno
Office: (516) 665-2000
Cell: (516) 220-3780
Fax: (516) 432-2001
Toll Free: (516) 220-3780
Email Me


Member Participants (and their affiliated licensees, if applicable) shall indicate on their websites that IDX information is provided exclusively for consumers’ personal non-commercial use, that it may not be used for any purpose other than to identify prospective properties consumers may be interested in purchasing, that the data is deemed reliable but is not guaranteed by MLS GRID, and that the use of the MLS GRID Data may be subject to an end user license agreement prescribed by the Member Participant’s applicable MLS if any and as amended from time to time. MLS GRID may, at its discretion, require use of other disclaimers as necessary to protect Member Participant, and/or their MLS from liability.
Based on information submitted to the MLS GRID. All data is obtained from various sources and may not have been verified by broker or MLS GRID. Supplied Open House Information is subject to change without notice. All information should be independently reviewed and verified for accuracy. Properties may or may not be listed by the office/agent presenting the information.
Privacy Policy / DMCA Notice / ADA Accessibility


This site is hosted, designed and copyright
© 1994 - 2026 by
Delta Media Group, Inc. -- Patent Pending --
62 Ridgefield Dr | MLS# 1031722
This single family home located at 62 Ridgefield Dr, Shoreham, NY 11786 is currently listed for sale with an asking price of $1,199,990. This property was built in 1997 and has 4 bedrooms and 3 full and 1 partial baths with 2710 sq. ft. Ridgefield Dr is located within the Shoreham-Wading River school district. Search Shoreham real estate on antoinettesarno.cbamhomes.com today.